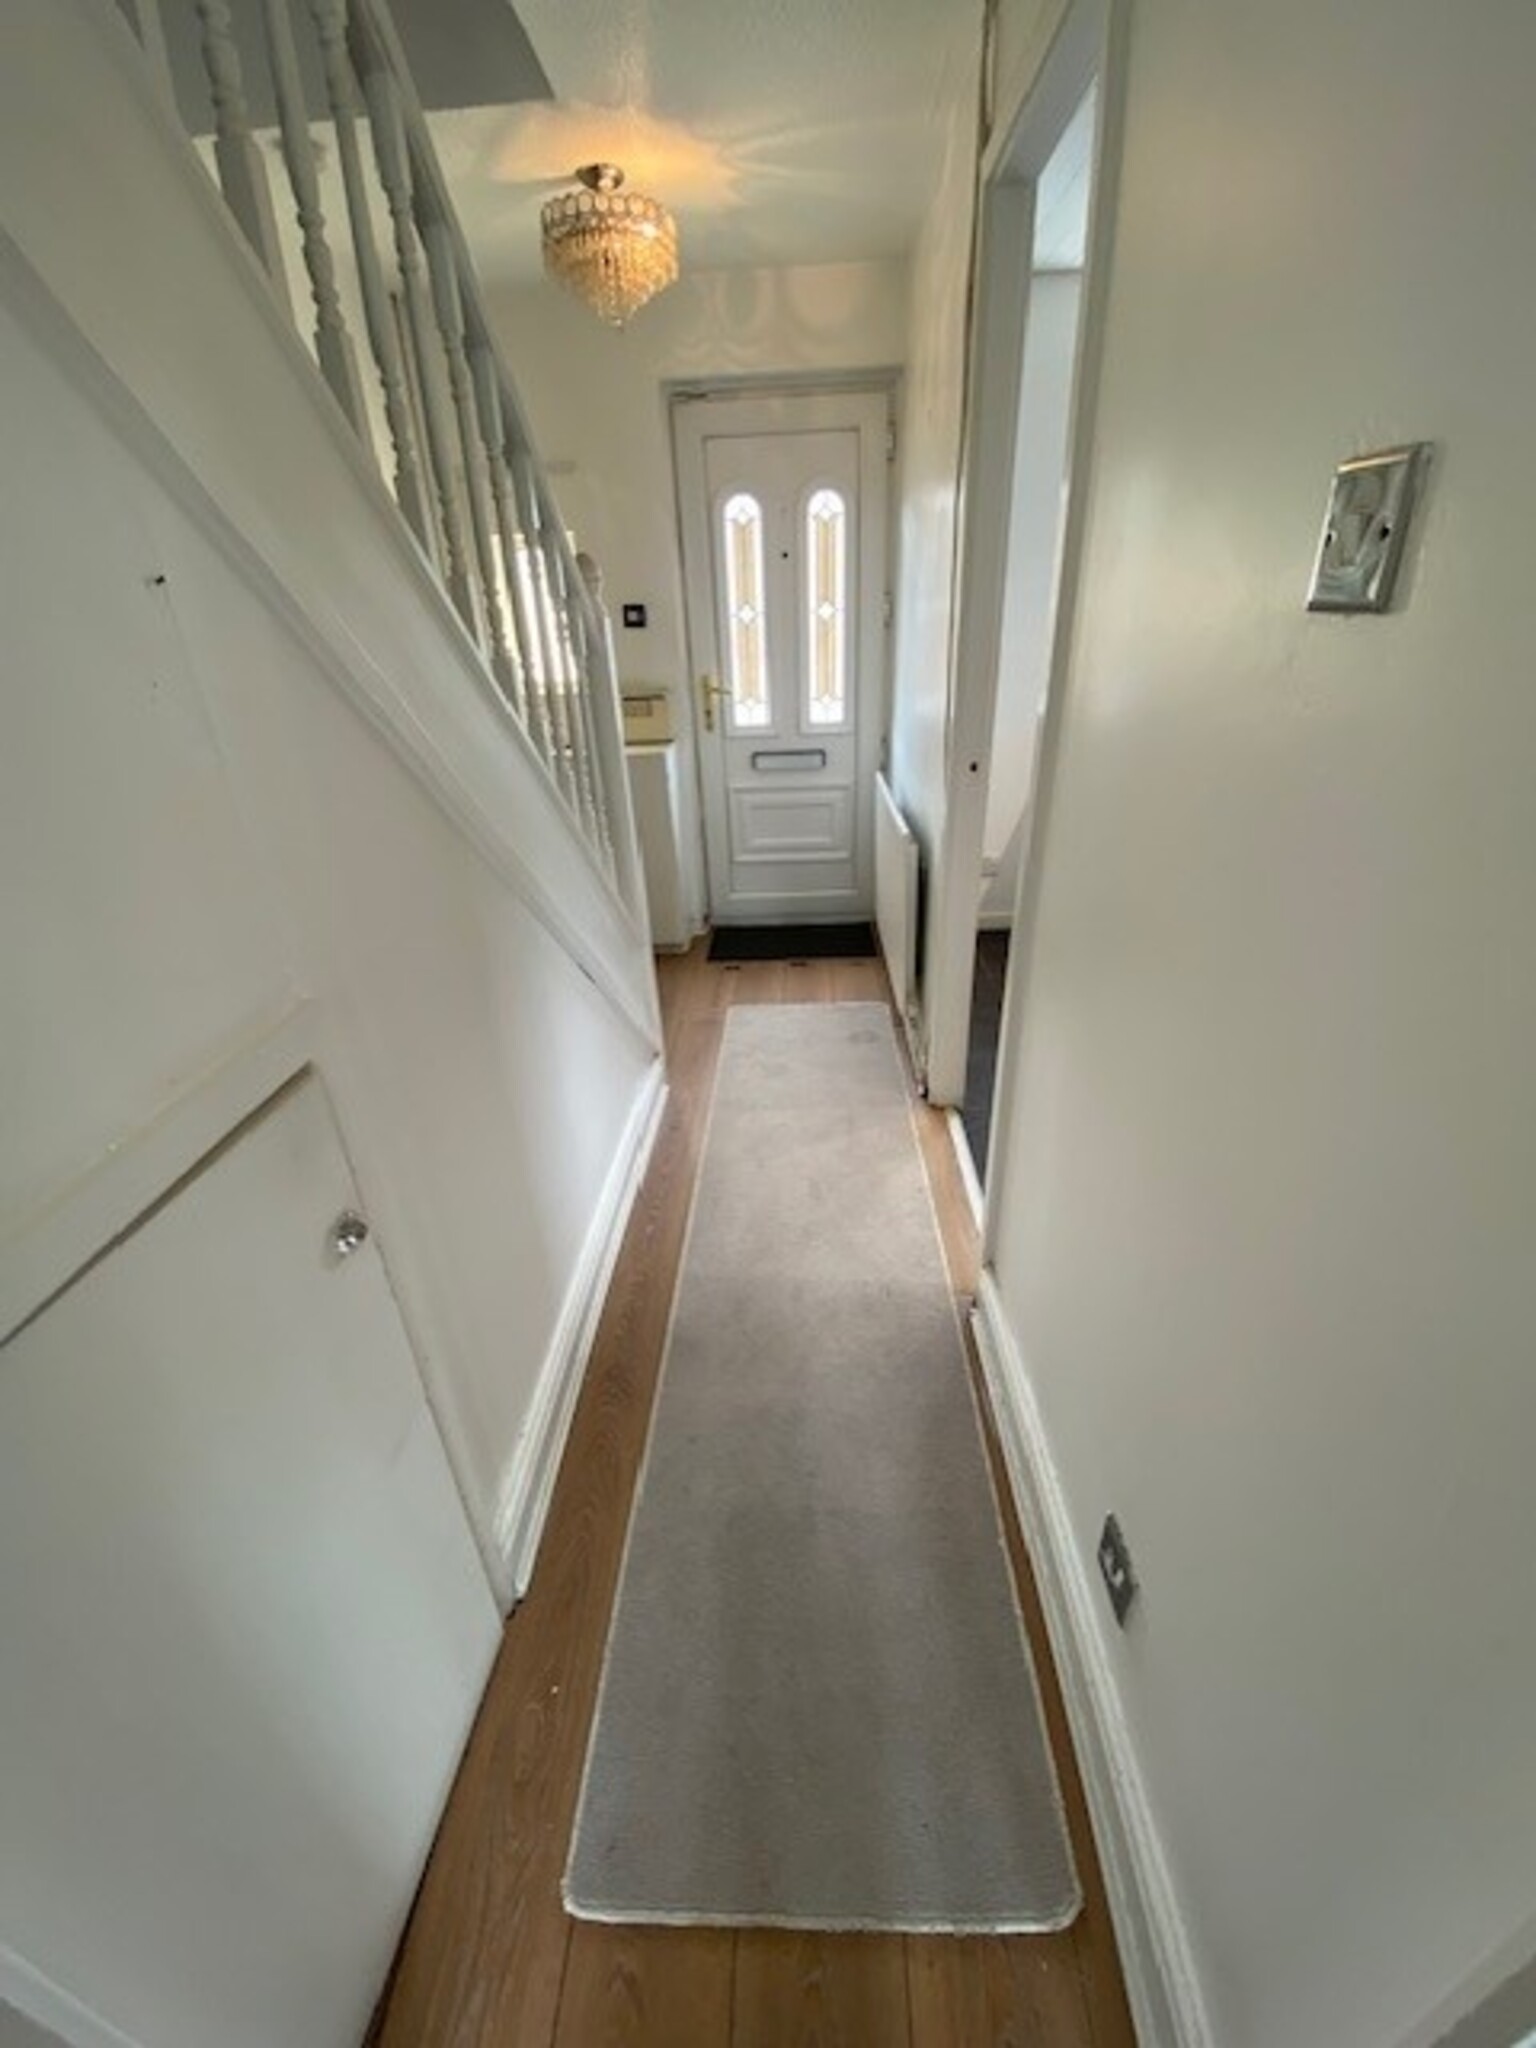
Entrance
Radiator, laminate flooring.
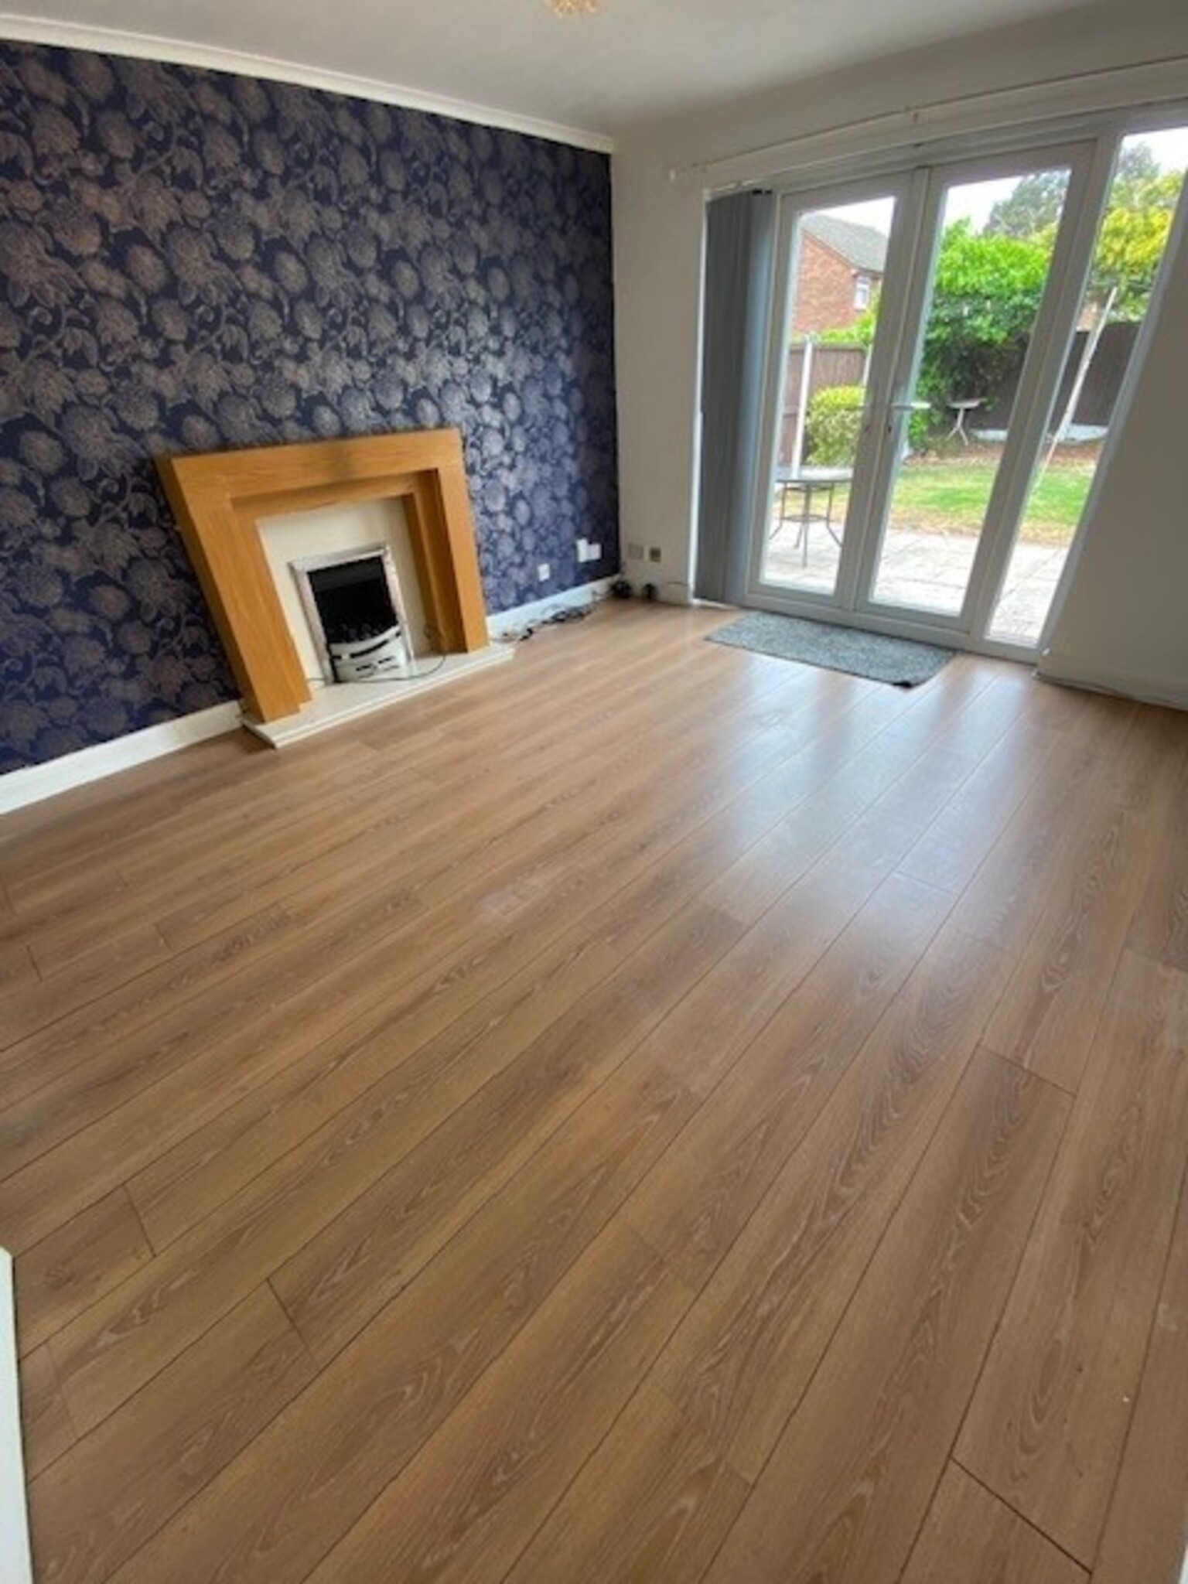
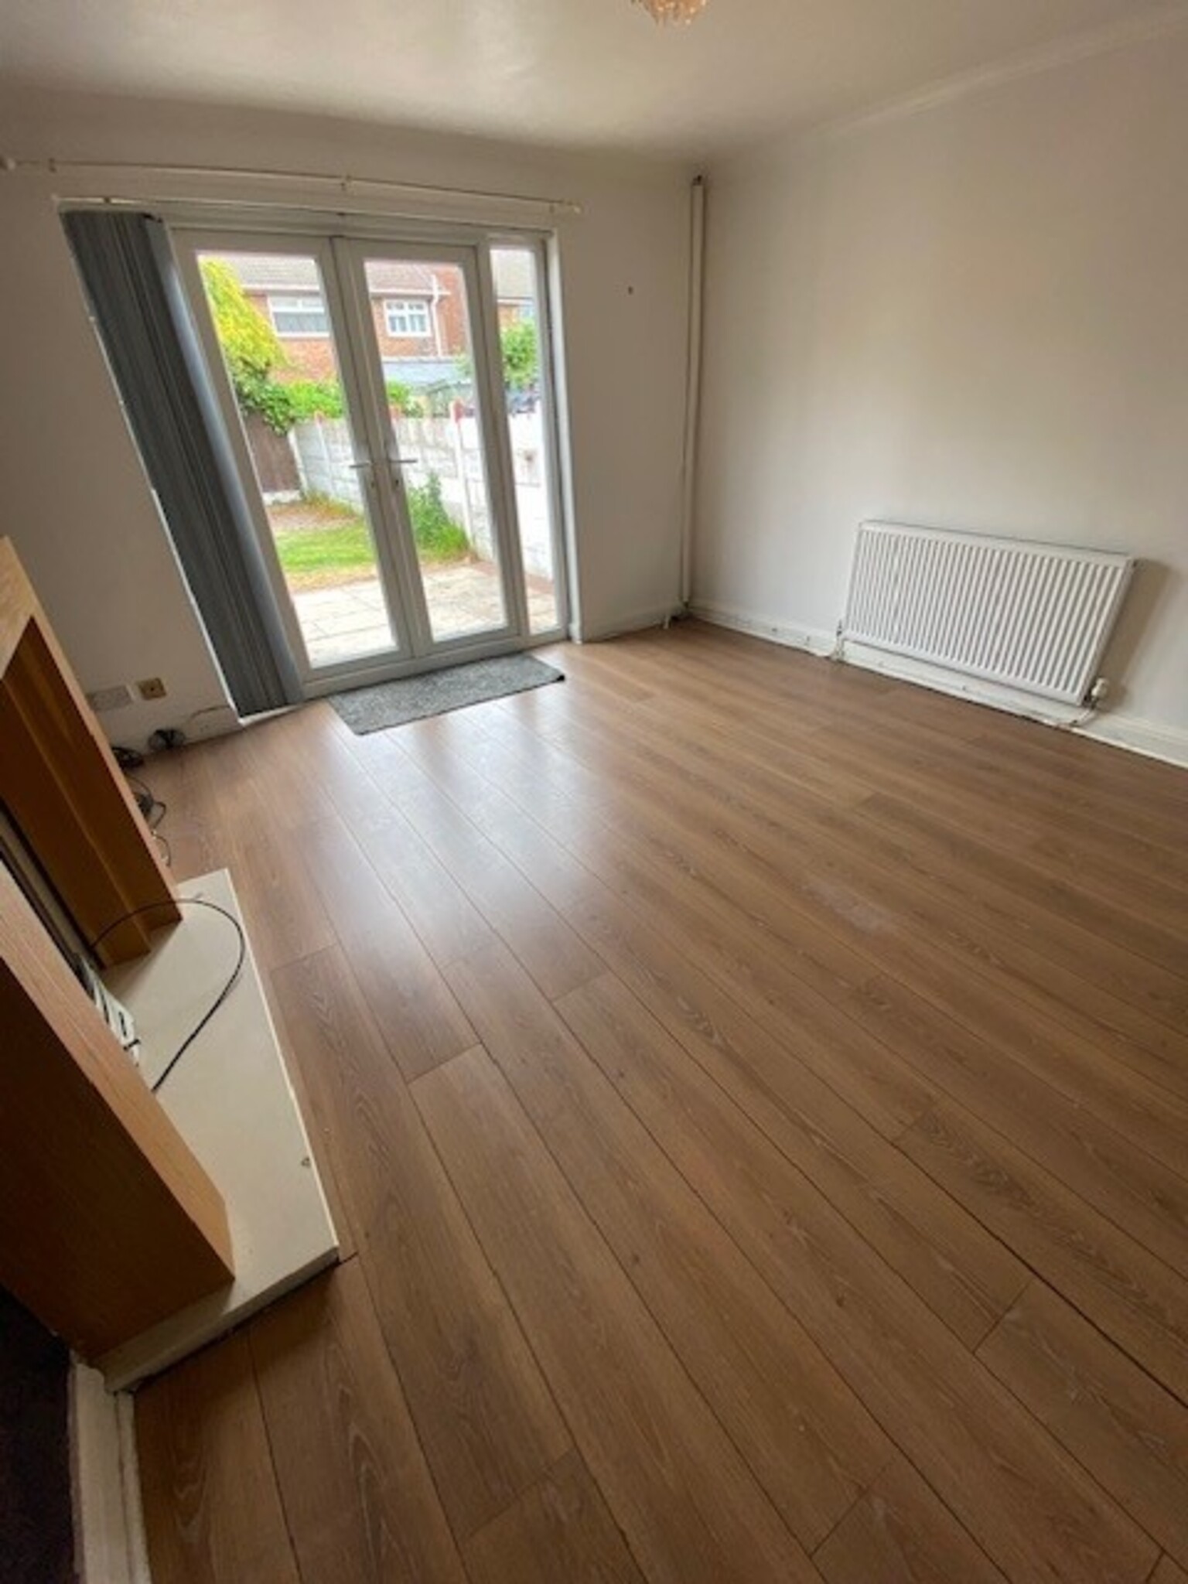
Reception Room 13’3” x 11’5”
Laminate flooring , radiator, blinds, French doors leading to rear garden.
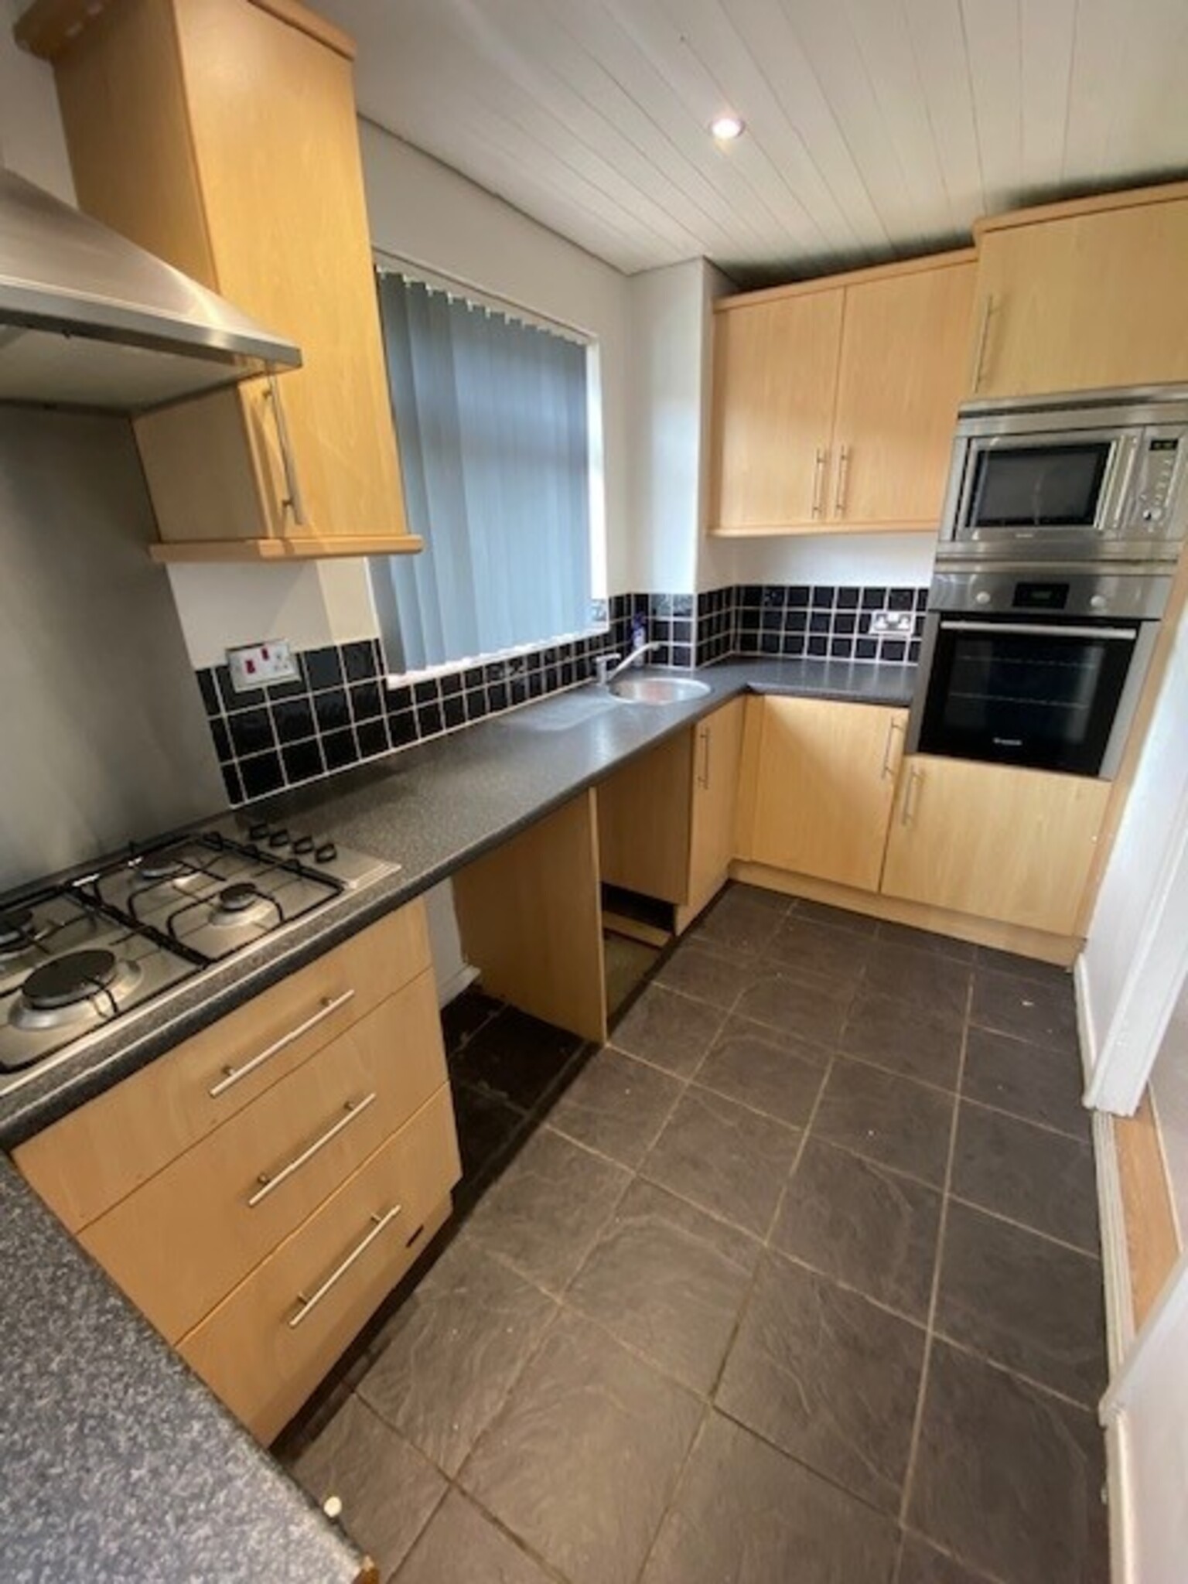
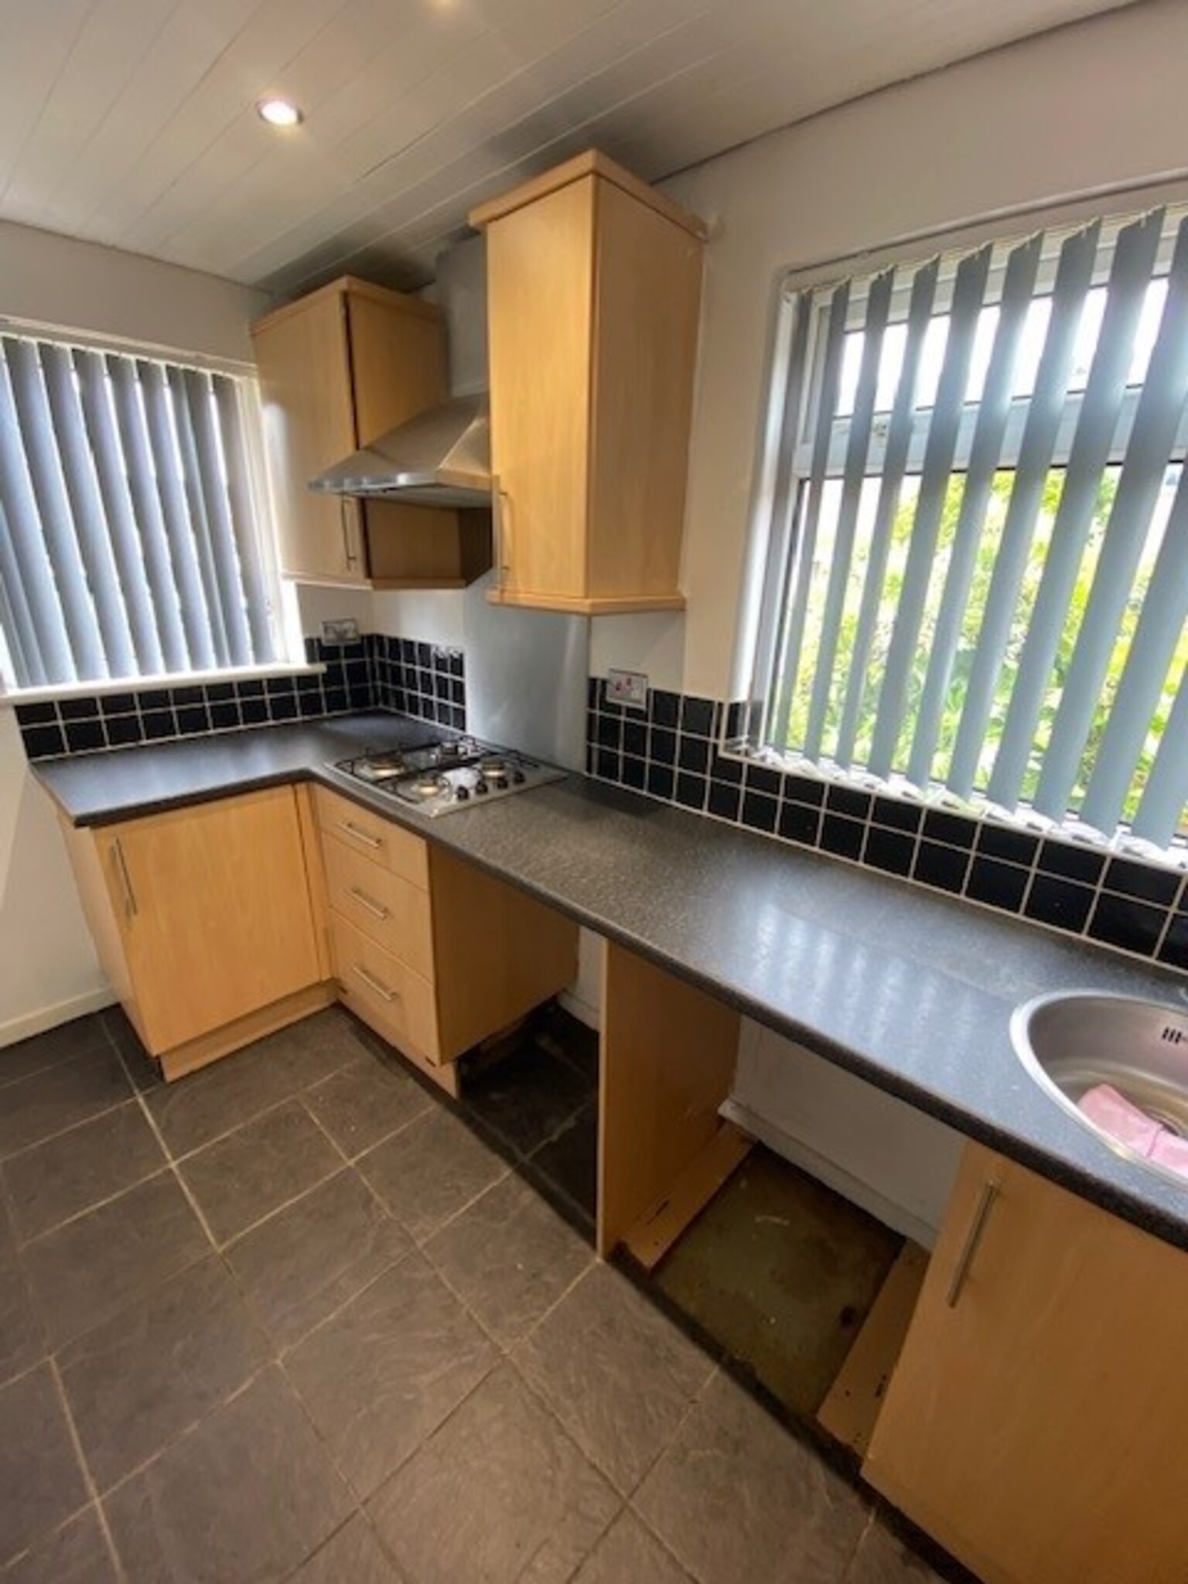
Kitchen 11’ x 5’5”
A range of fitted wall and base units with gas hob and electric oven with extractor fan, UPVC panelling to ceiling with spotlights, tiled flooring
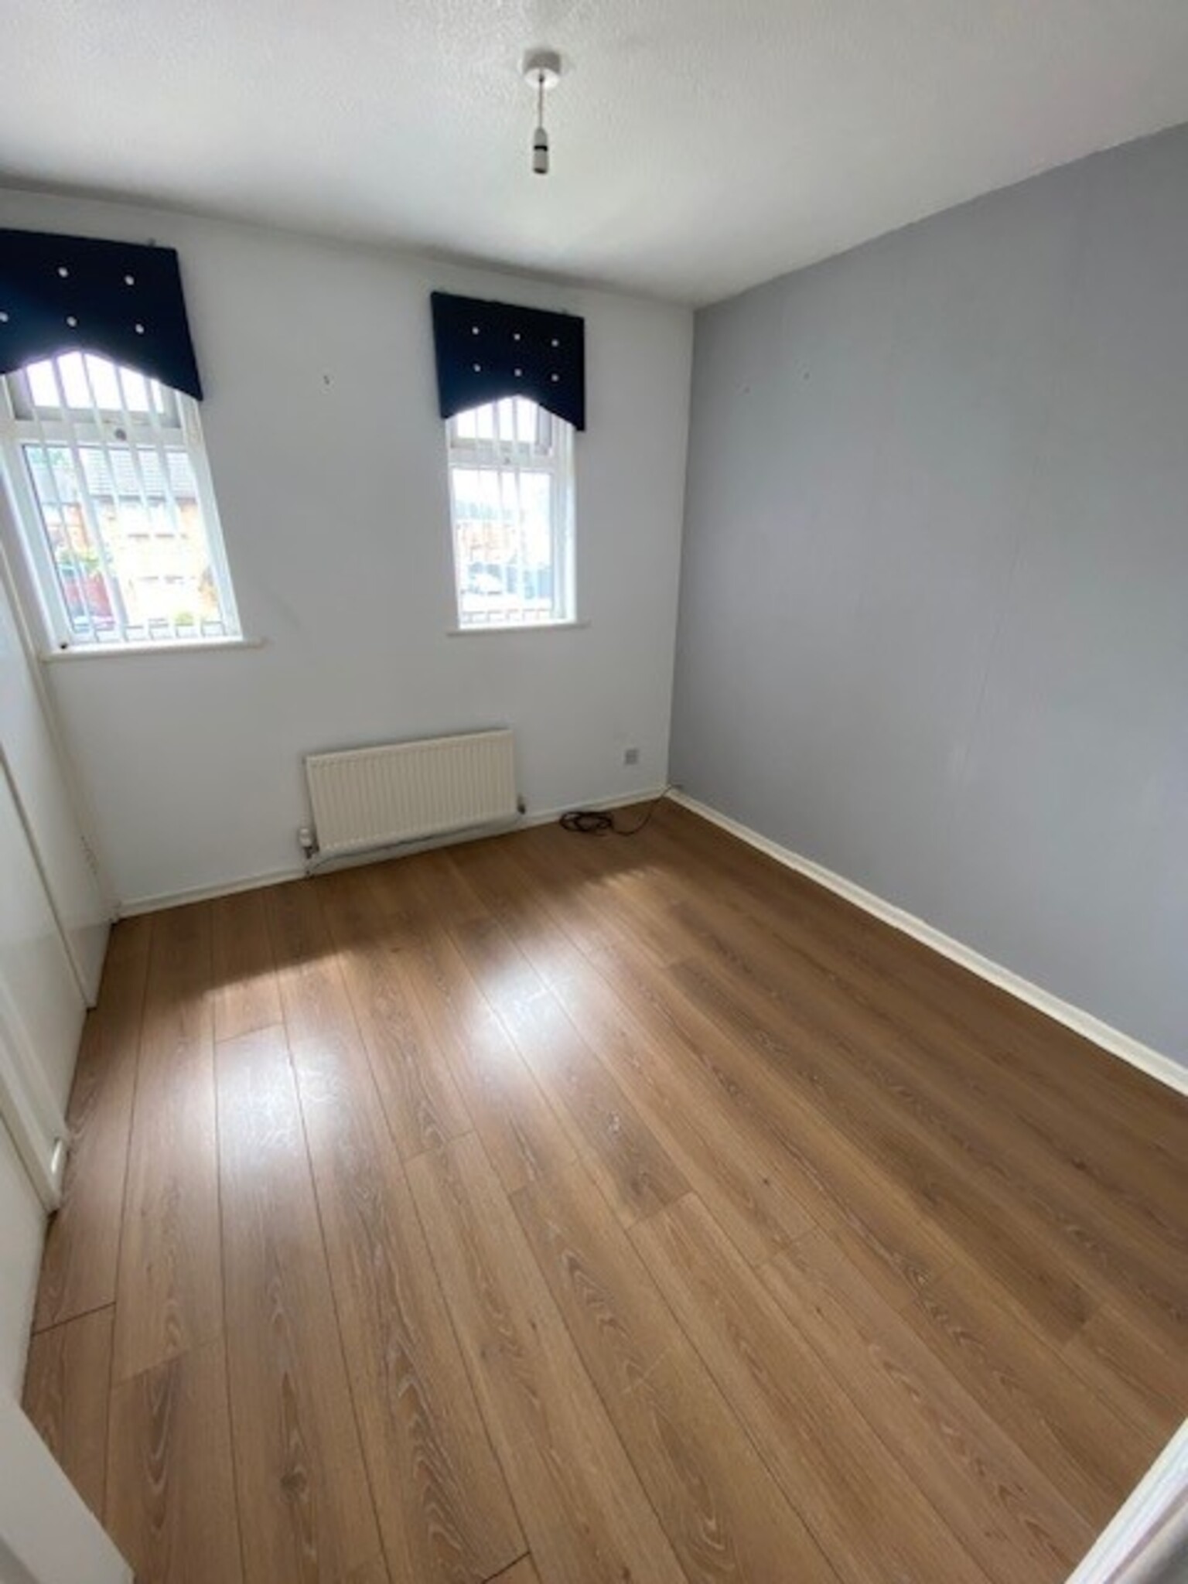
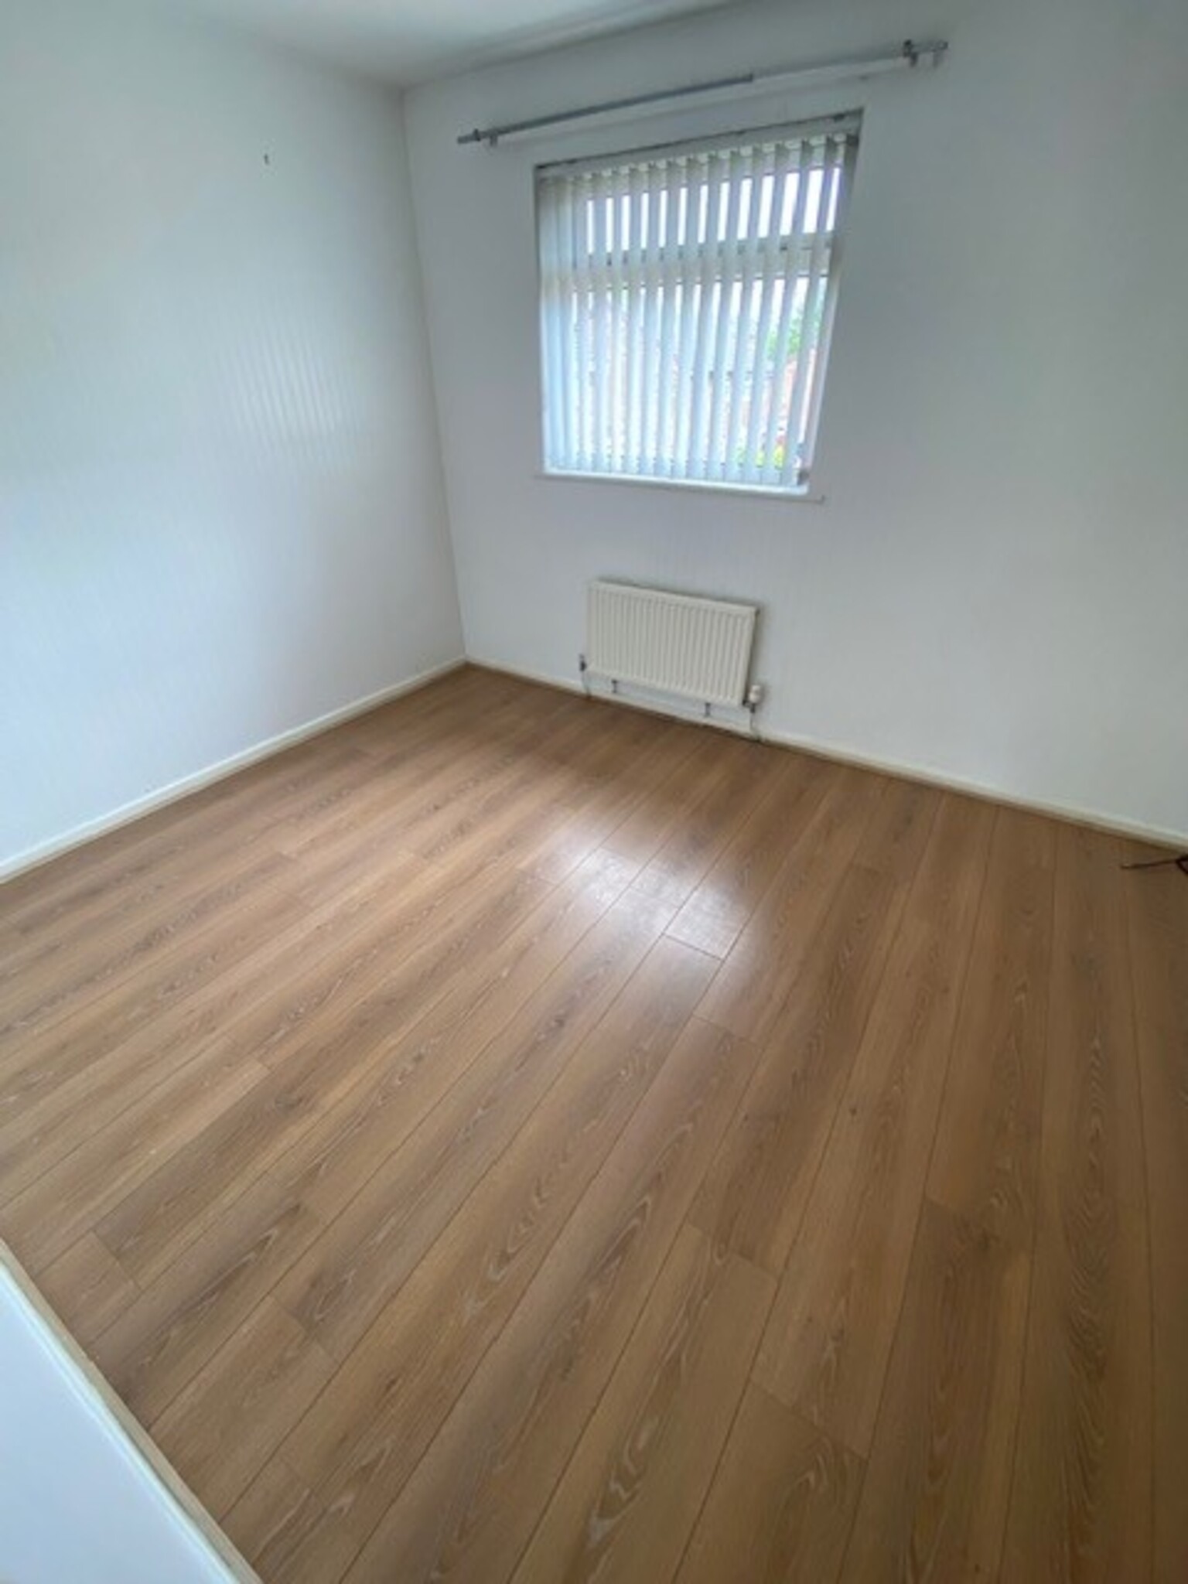
Bedroom One 11’5” x 8’5”
Laminate flooring, radiator, blinds,
Bedroom Two 8’7” x 8’3”
Fitted wardrobes, radiator, blinds, laminate flooring.
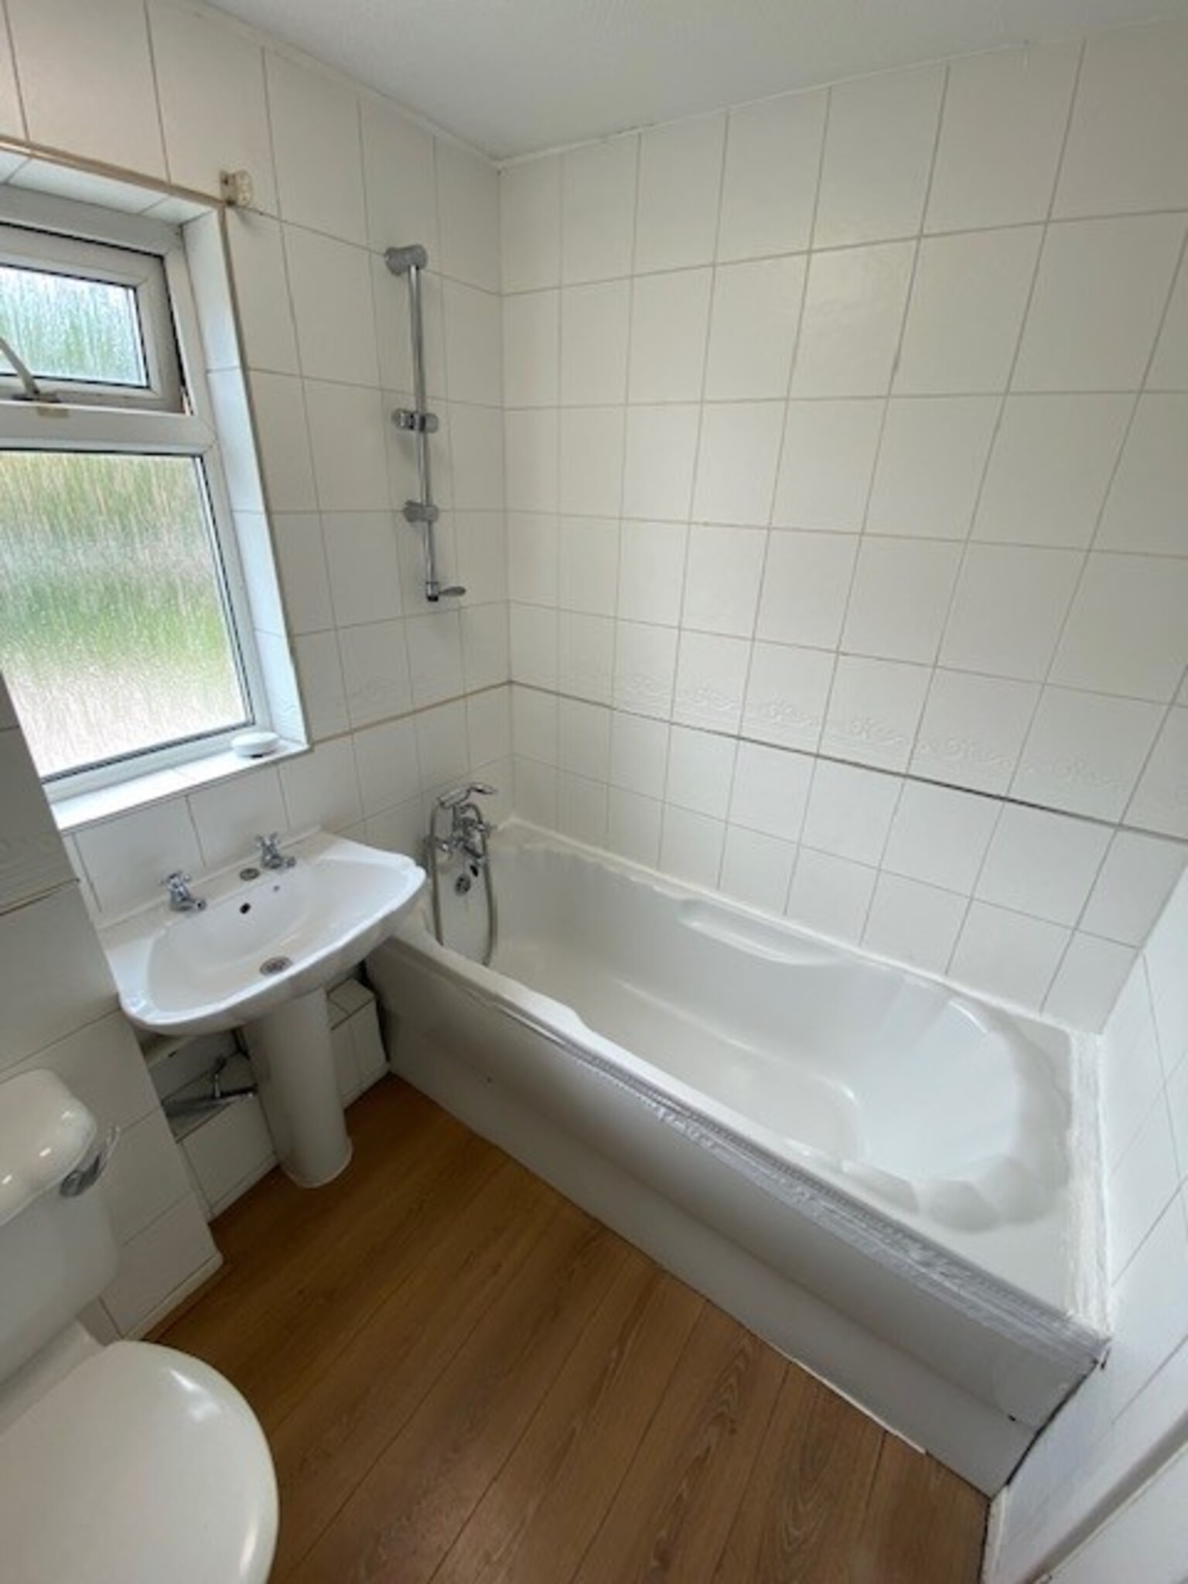
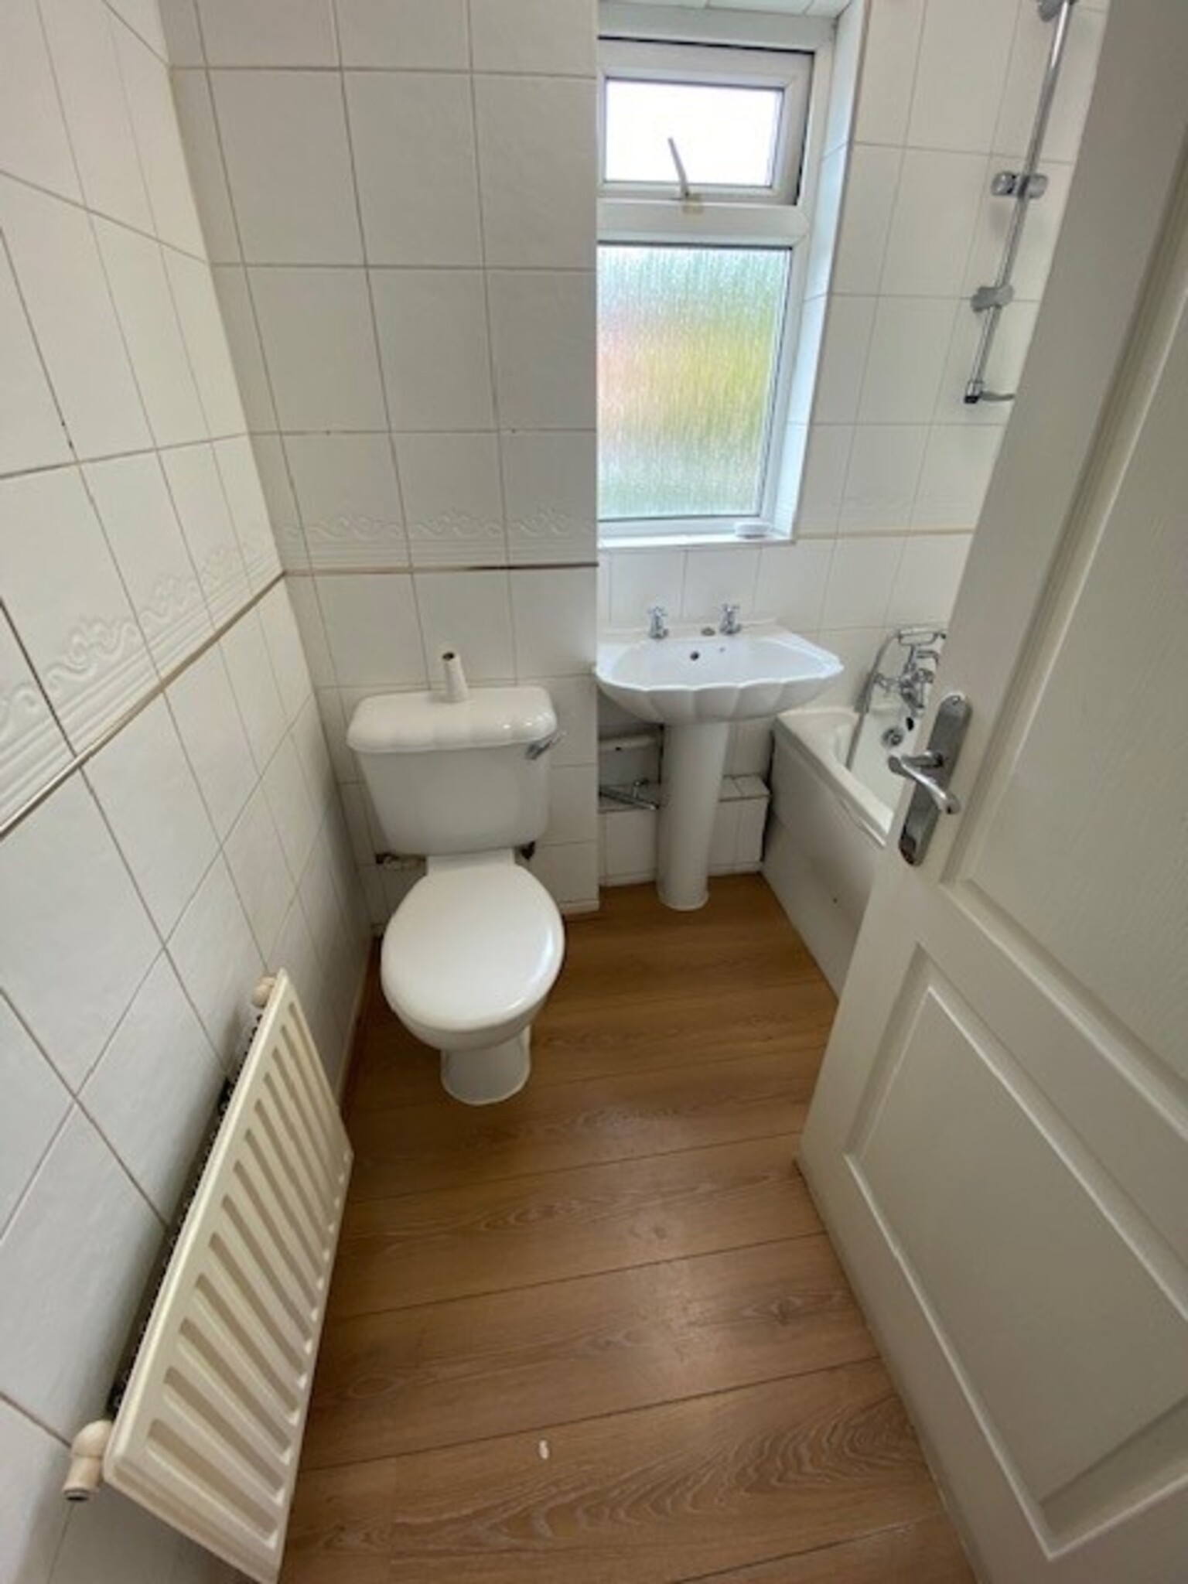
Bathroom
White low level flush suite, radiator, tiled walls, tiled flooring.
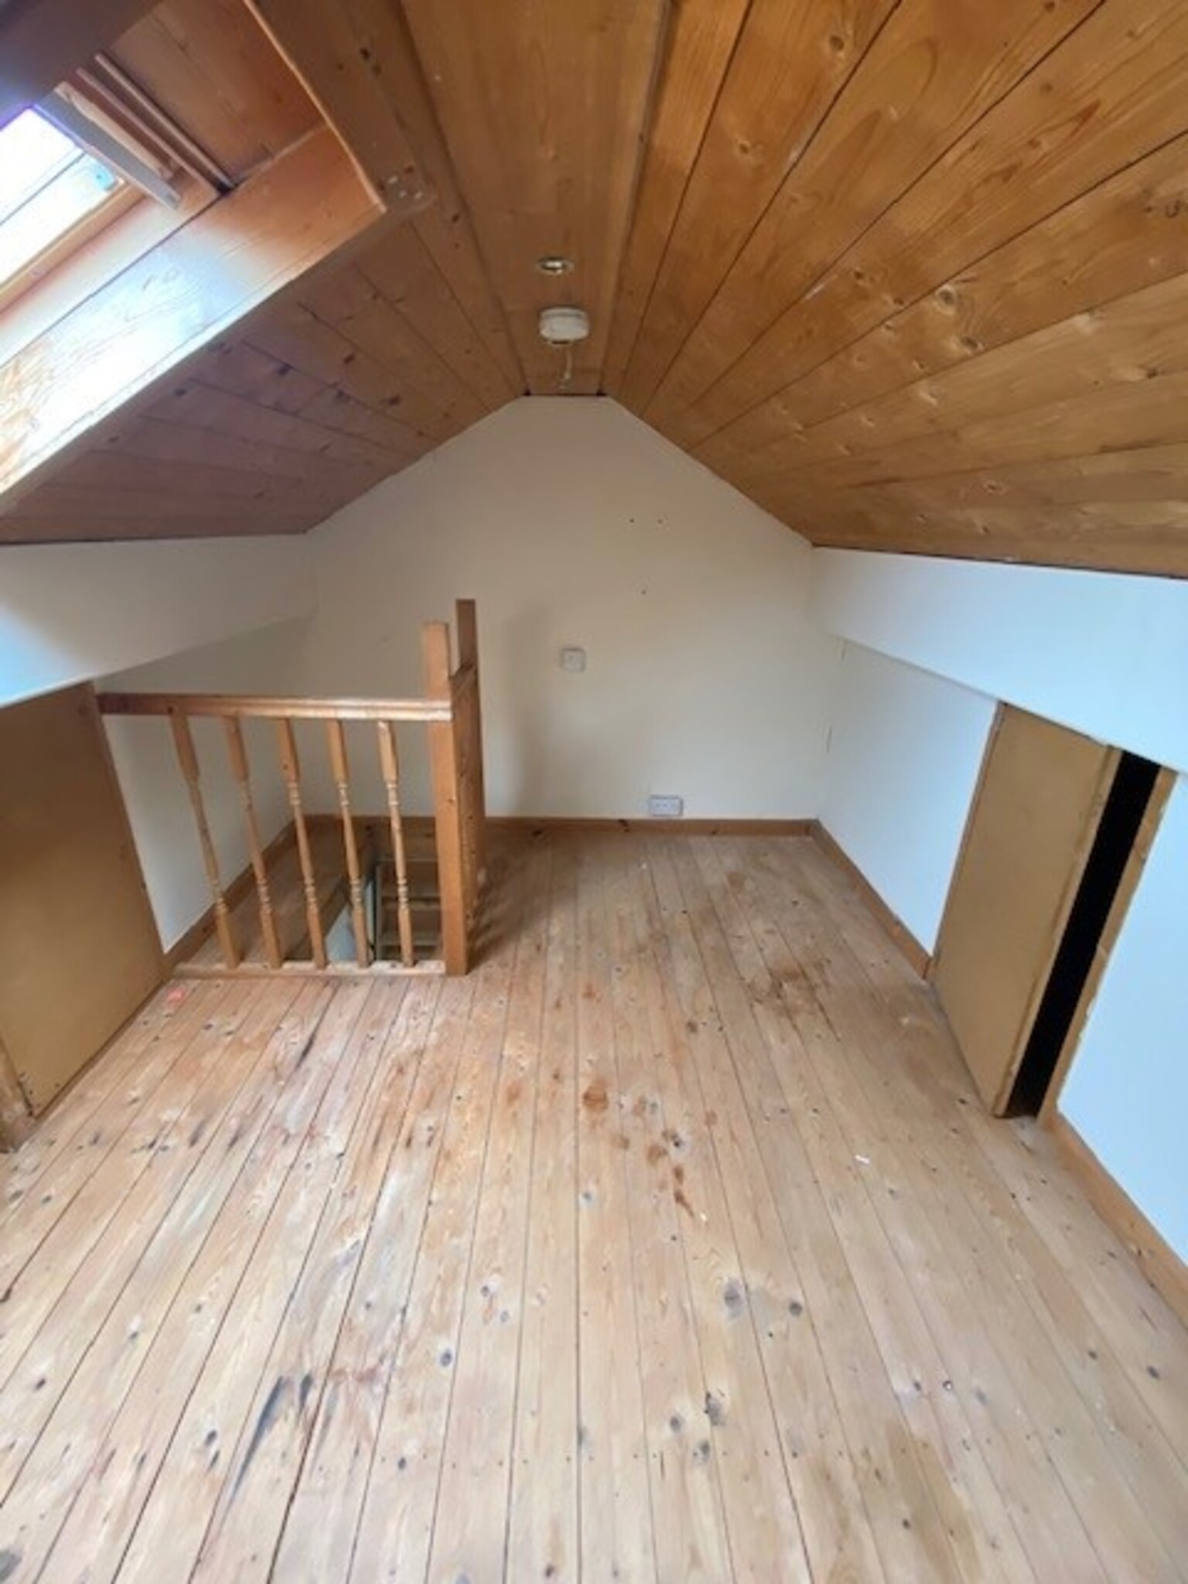
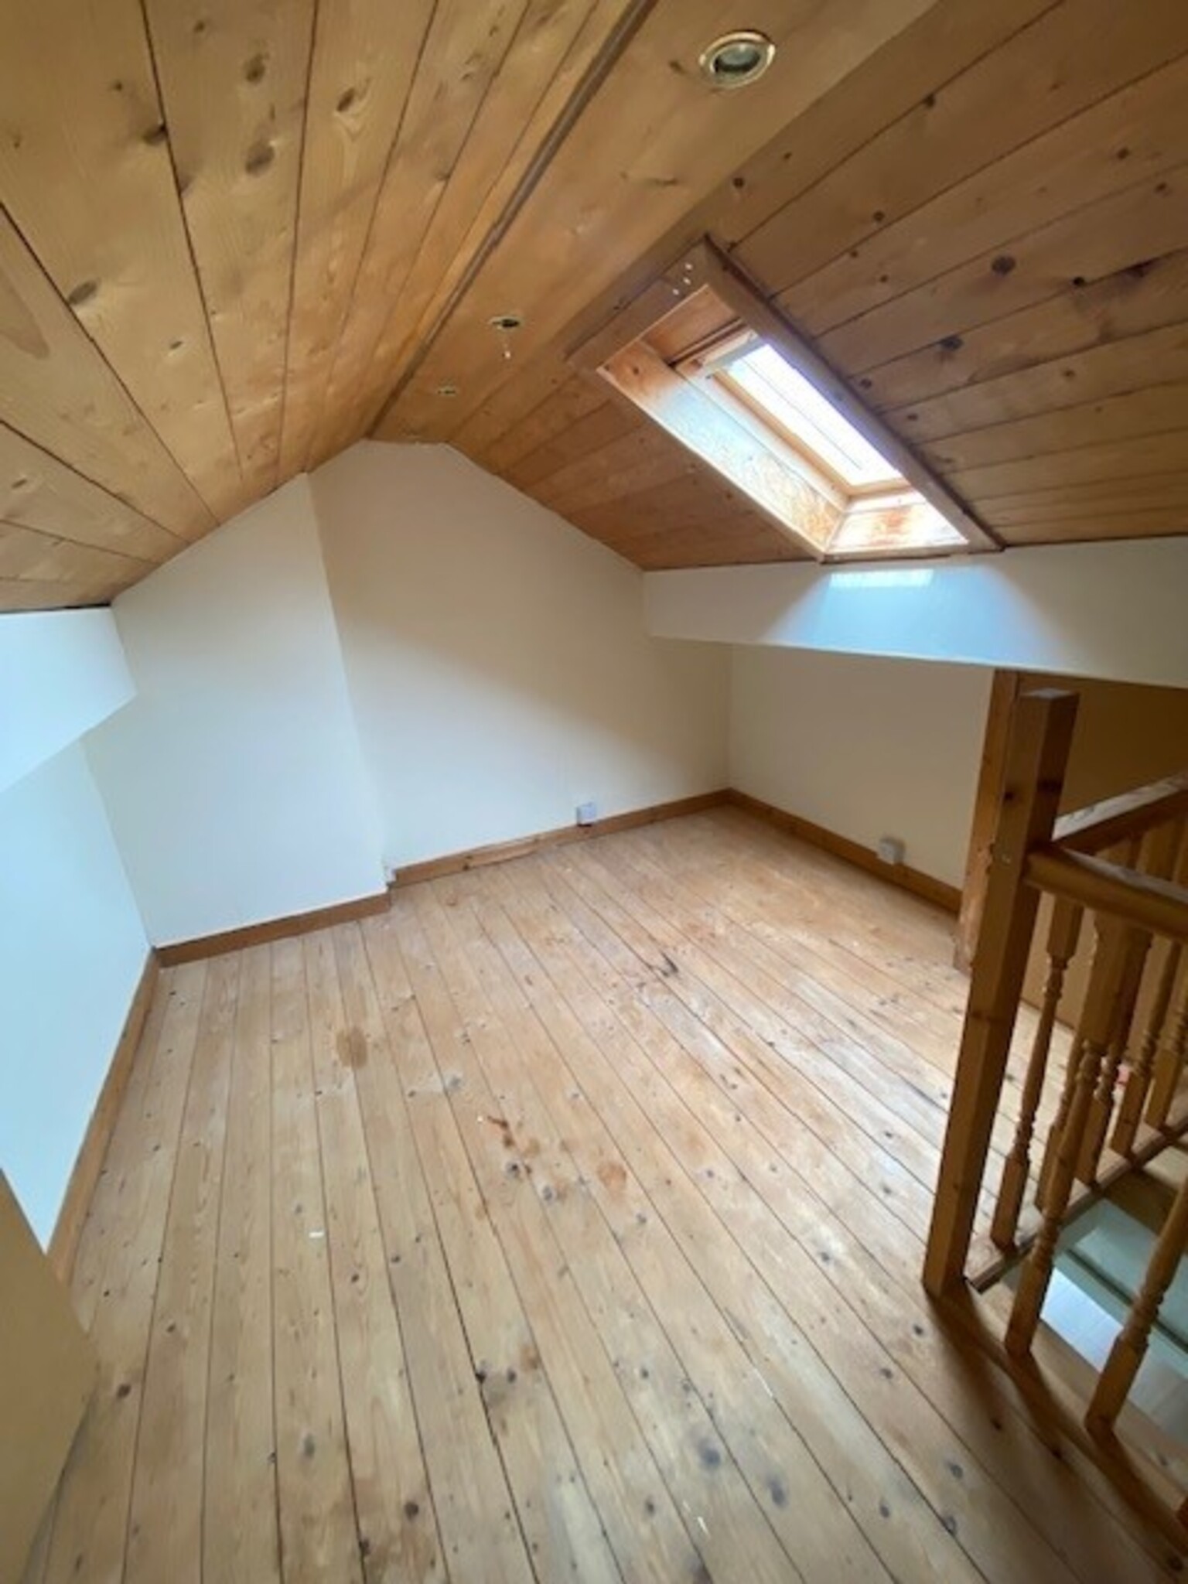
Loft
Wooden flooring, Velux window
Externally
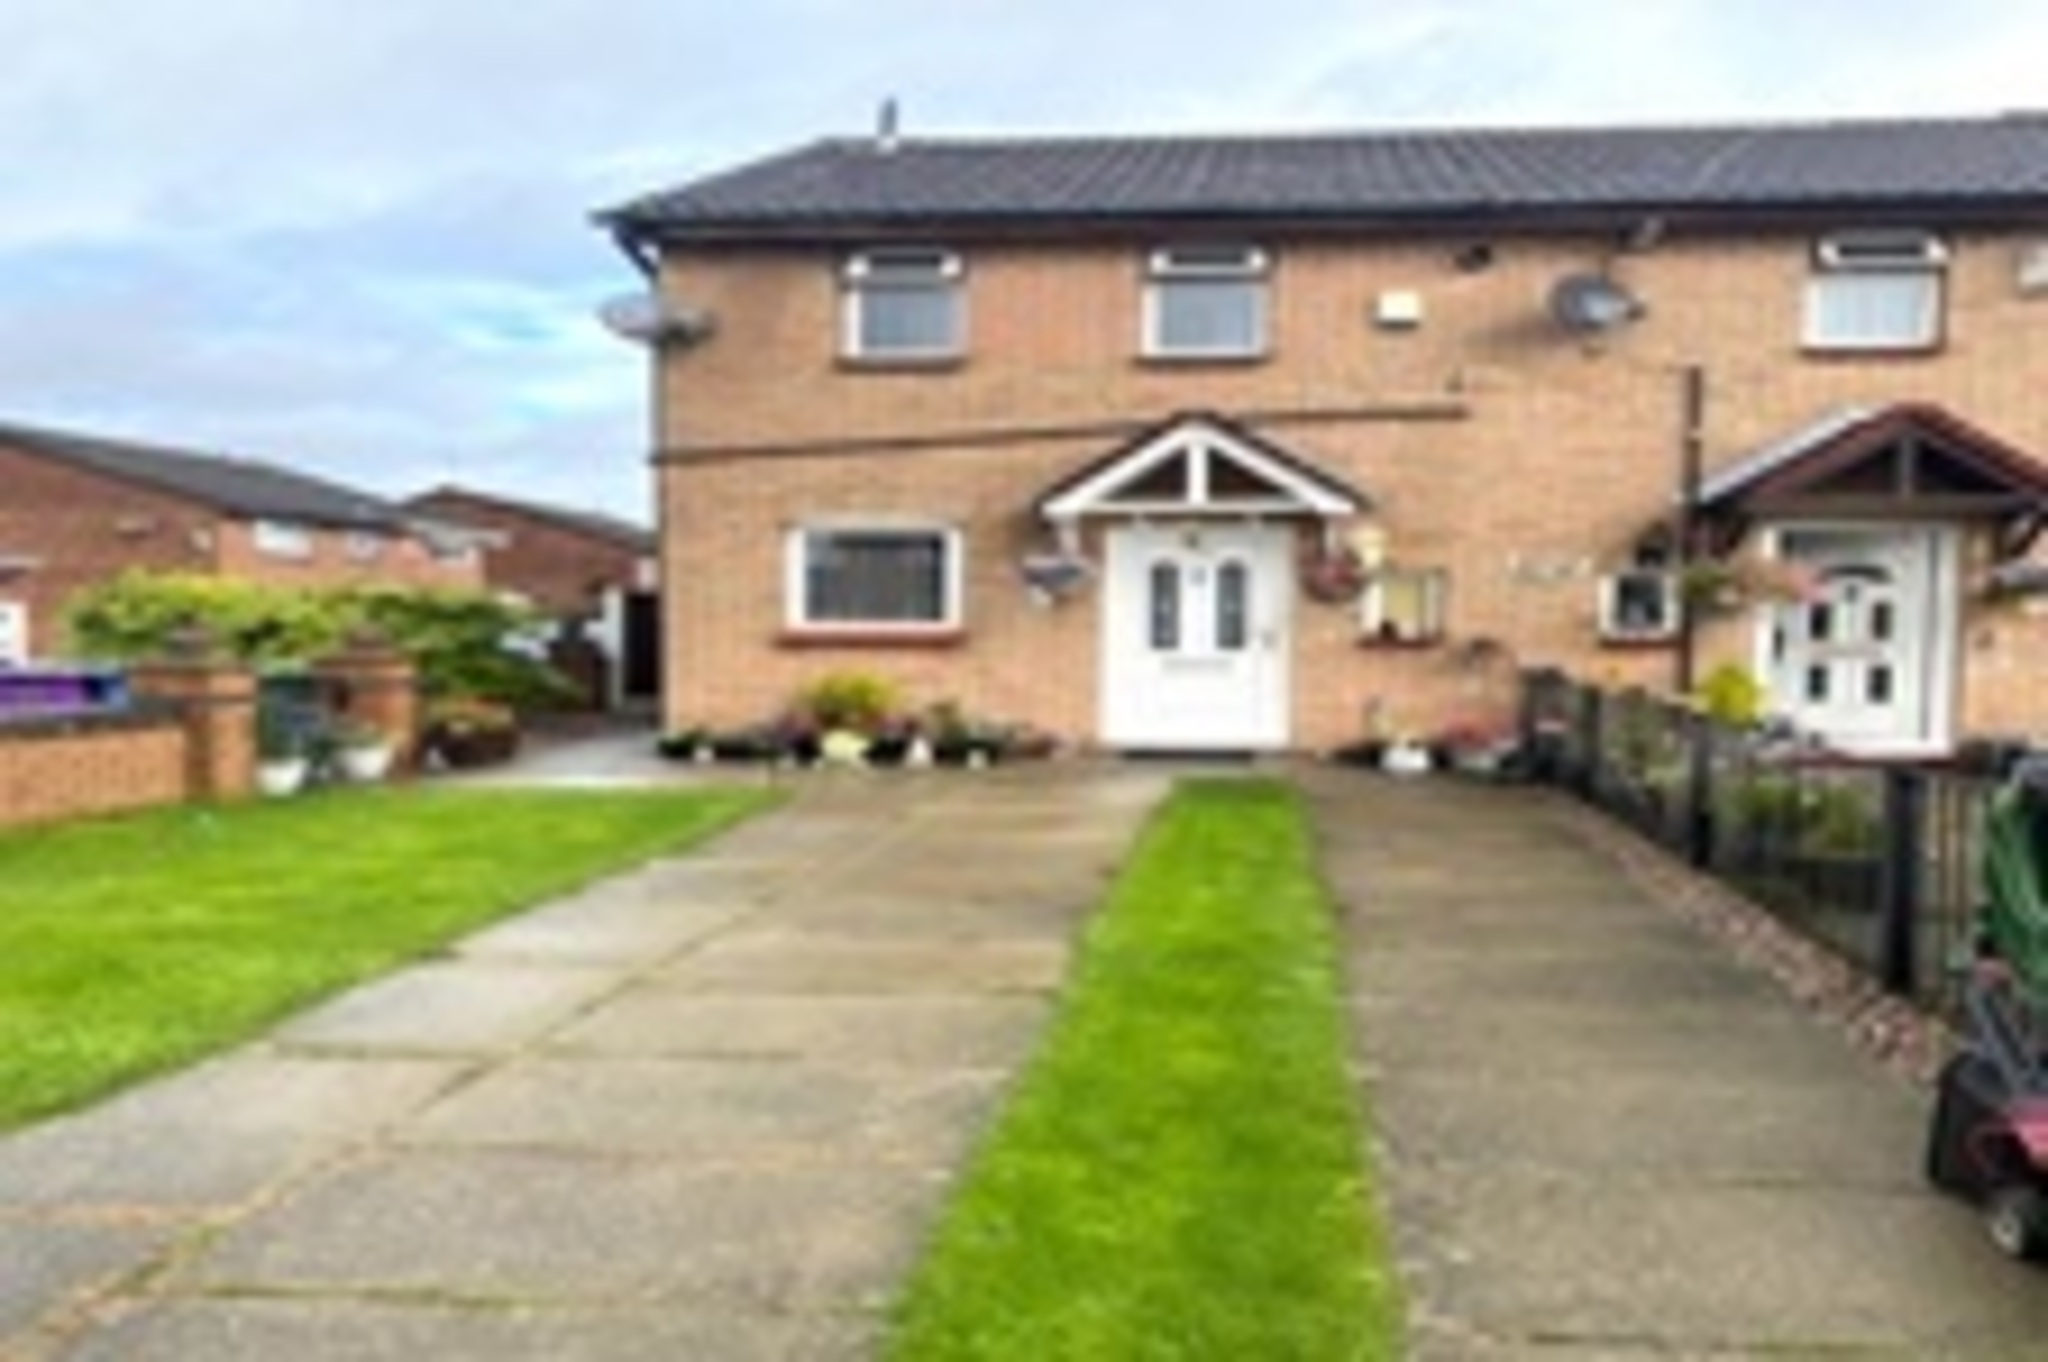
Garden to front with driveway and lawn.
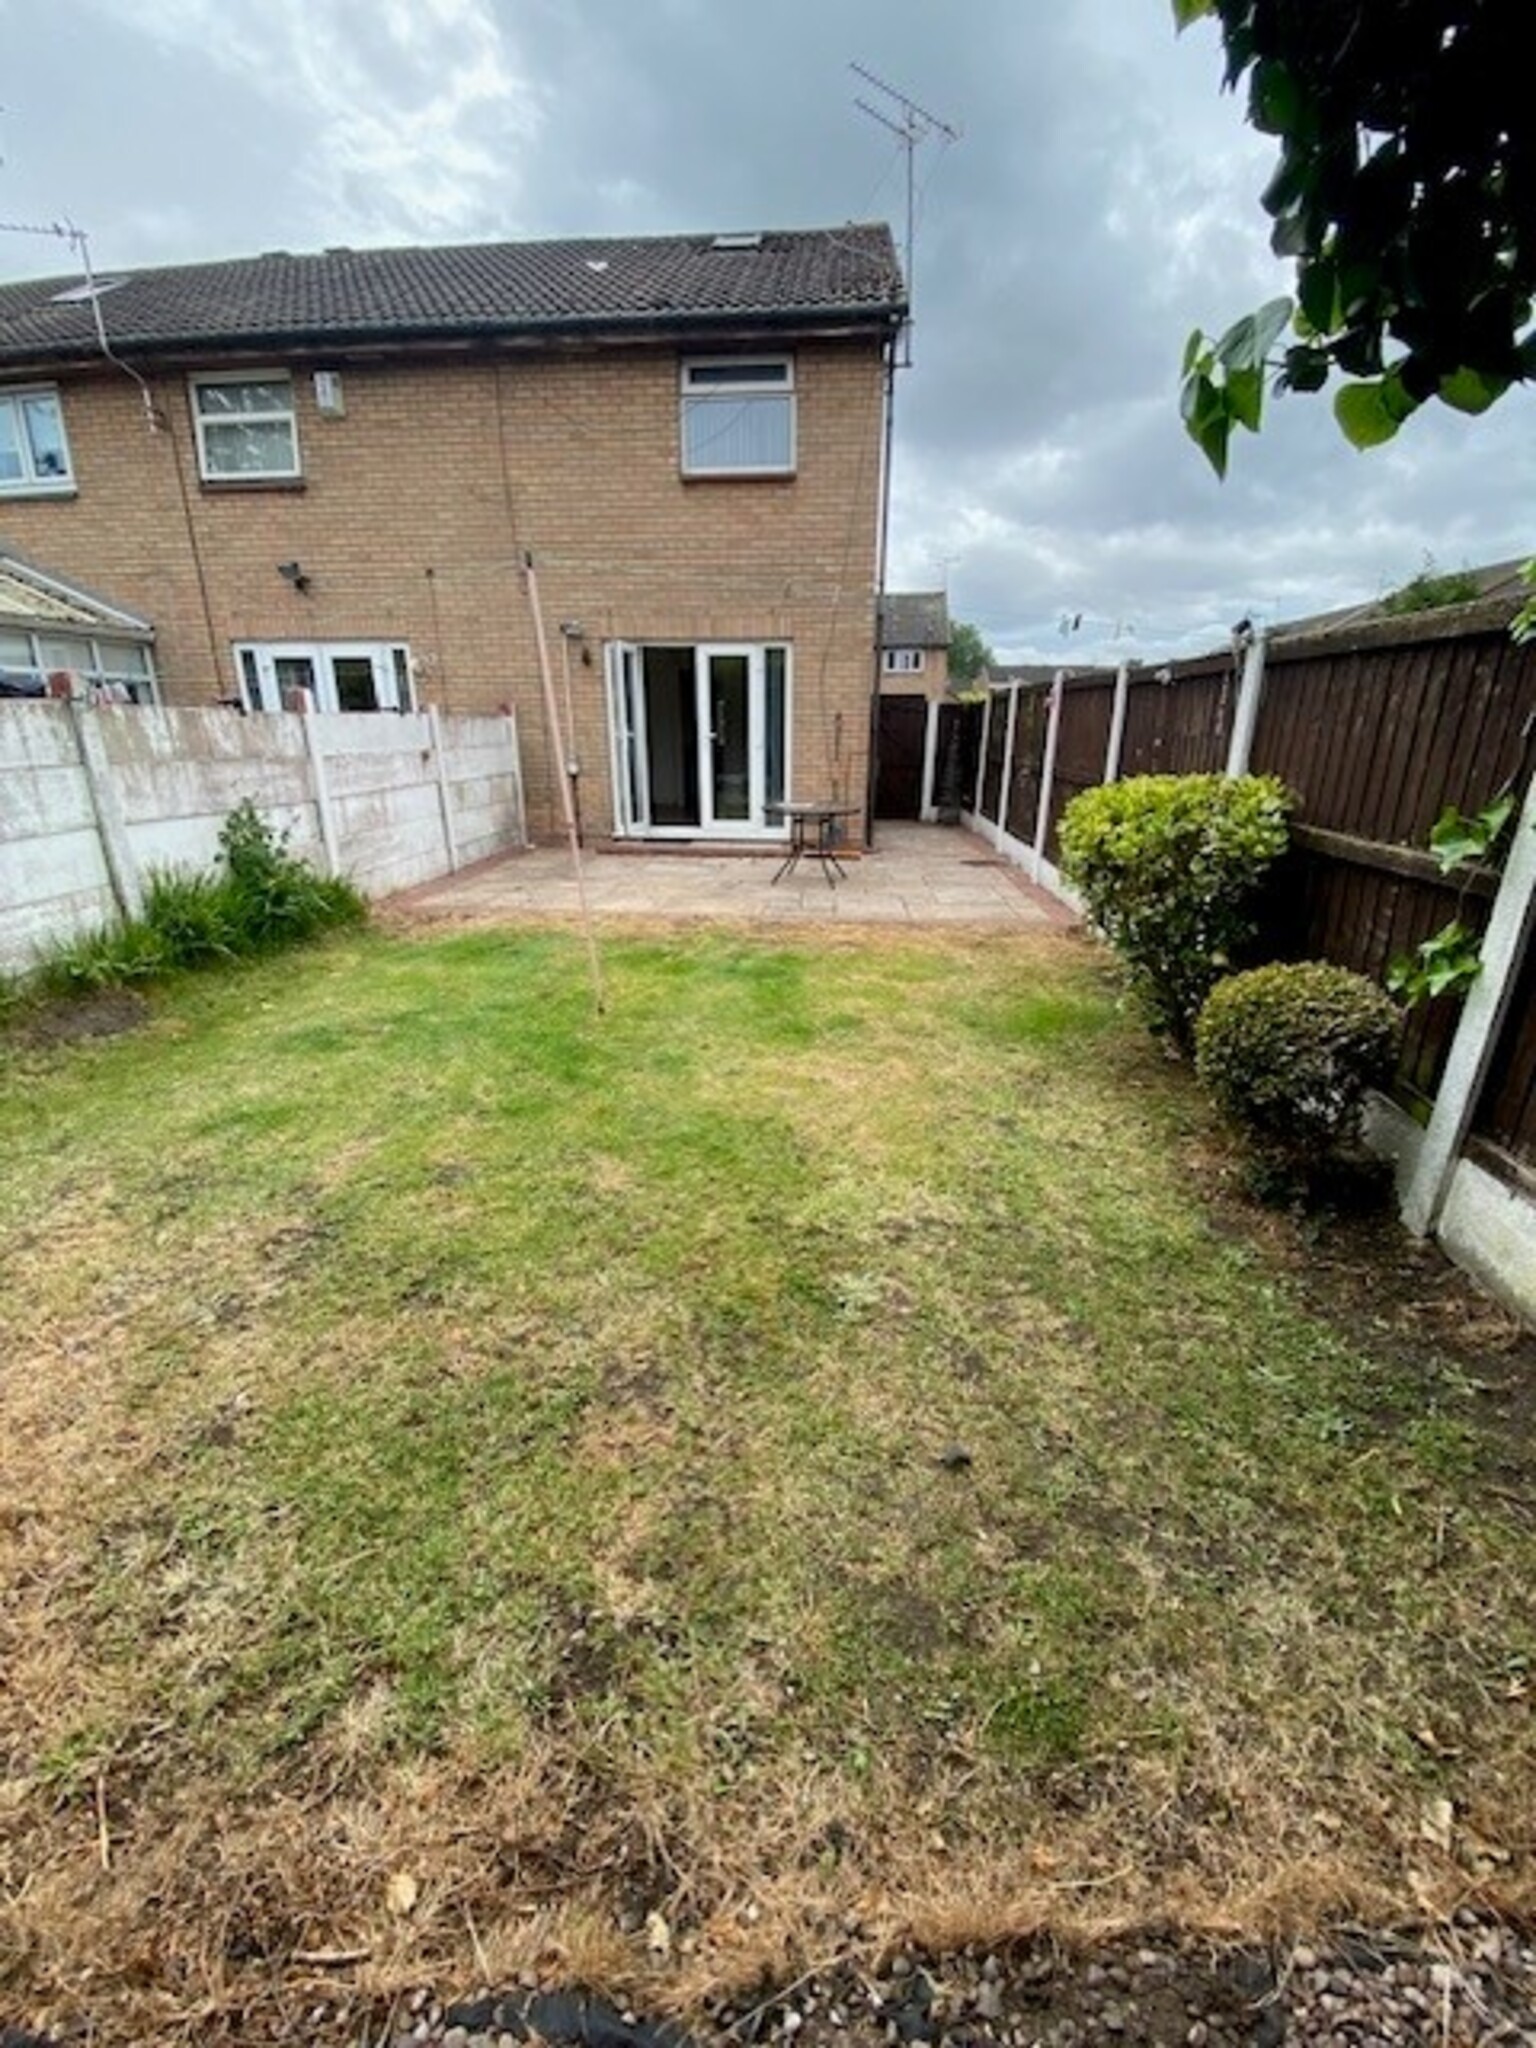
Rear garden with lawn and paved patio area.